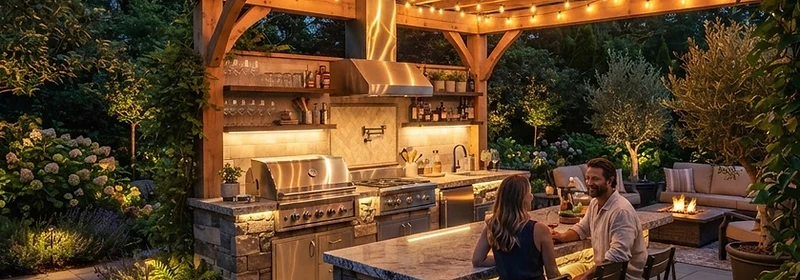
Build the room outside. We design outdoor kitchens around how you actually cook, gather, and entertain, from a well-planned grill and prep area to a complete outdoor entertaining space with seating, refrigeration, lighting, fire, and shade.
Common needs we address
- Wanting to cook and entertain without running inside
- A patio that's missing a real gathering focal point
- Needing a layout that fits how you host
- Integrating a kitchen with an existing patio
Typical project examples
- Built-in grill station with counter and prep area
- Custom outdoor kitchen with bar seating
- Kitchen integrated with a paver patio and pergola
- Complete entertaining area combining kitchen, patio, lighting and shade
Our approach
We plan the kitchen around how you cook and entertain: workflow, appliances, utilities, storage, seating, clearances, and weather exposure. Then we coordinate it with the patio and surrounding outdoor space so it functions like an outdoor room, not just a grill built into a box.
Plan your project
Explore your options with our planning tools before you ever pick up the phone.
Outdoor Kitchen Designer
Design your outdoor kitchen and see your options.
Open Outdoor Kitchen DesignerThis project may need a permit or HOA approval. We can handle it for you, included in your project price, or help you do it yourself. See how
Ready to talk about your project?
Tell us what you're considering and we'll schedule a time to take a look.